
Kitchen Design
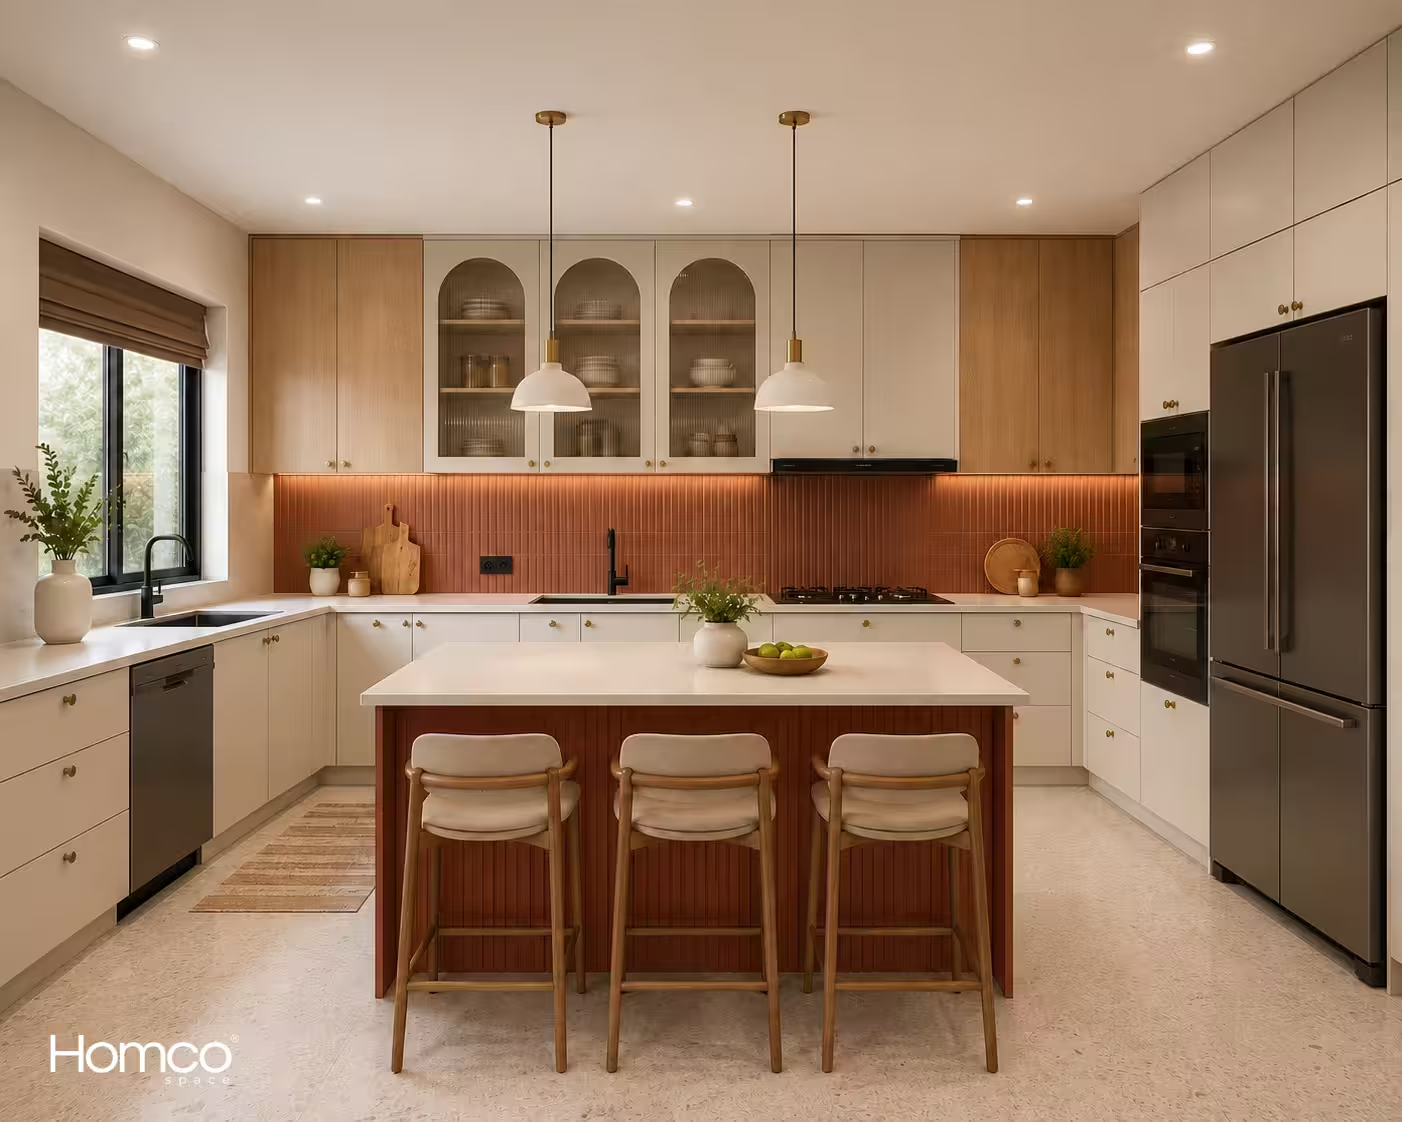
Warm Modern Scandinavian Kitchen with Island
Customisable
30–75 Day Delivery
Kitchen Design Details
Layout:Island Kitchen
Room Dimension:12x15 feet
Style:Scandinavian
Colour:Off-white with natural light oak and warm beige accents
Shutter Finish:Matte laminate finish
Countertop:Quartz
Ideal for: Medium to large families and open-plan homes
GET FREE QUOTEStorage Features
- Island cabinetry provides additional drawers and concealed storage for everyday prep items.
- Tall and overhead units provide additional pantry and appliance storage.
- Island drawers provide quick-access storage for cutlery, serving ware and preparation essentials.
Special Features
- Central island creates a dedicated prep zone and informal seating opportunity.
- Pendant/task lighting can visually anchor the island.
- Open circulation around the island supports entertaining and family use.
Similar Ideas
View All →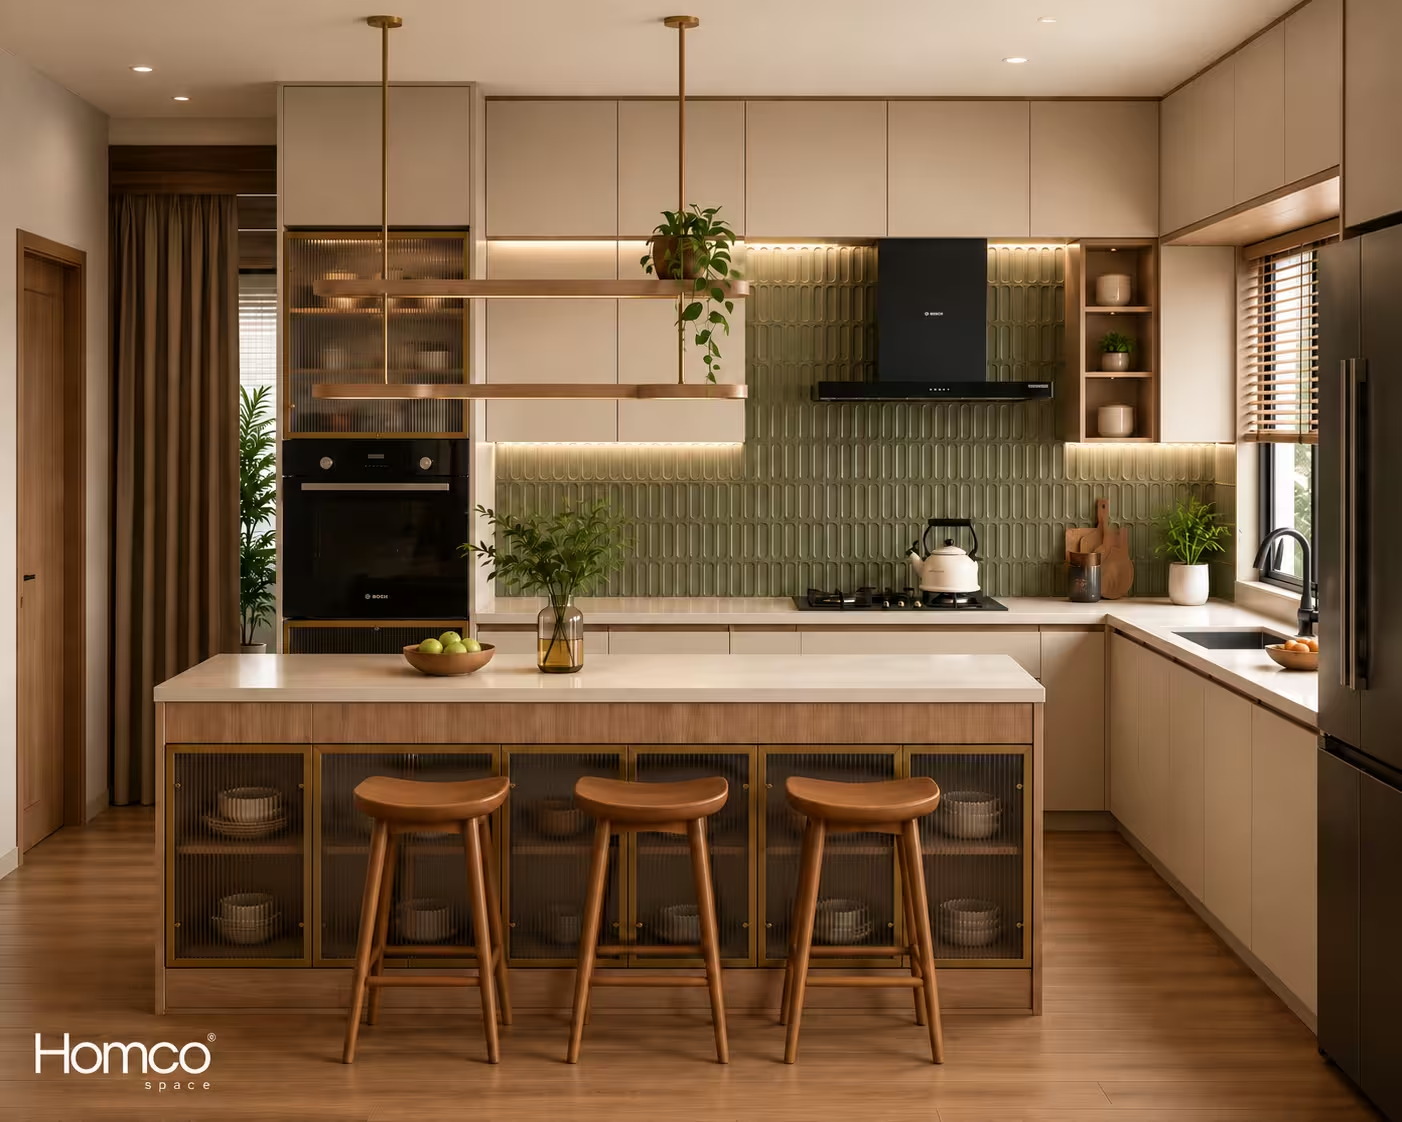
Japandi Warm island Kitchen Functional Premium Luxury Style
18x15 feet
Monochrome Premium Island Kitchen Modern Monochrome Contemporary Style
16x14 feet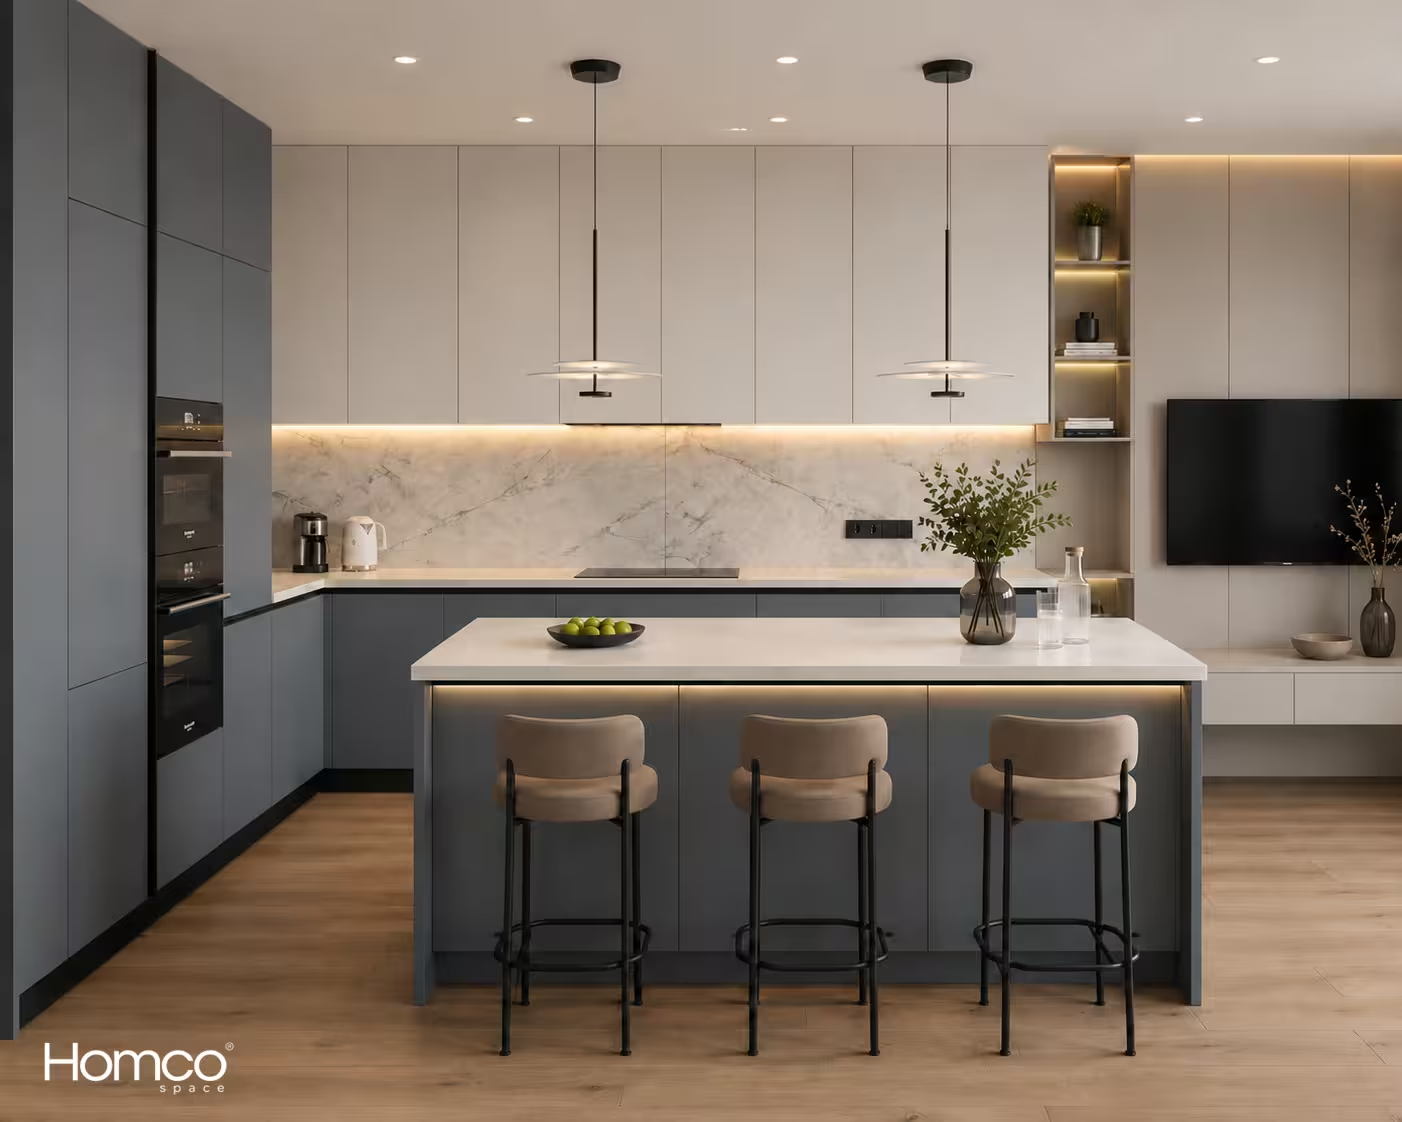
Nordic Slate Island Kitchen Modern Minimal Timeless Luxury Style
16x14 feet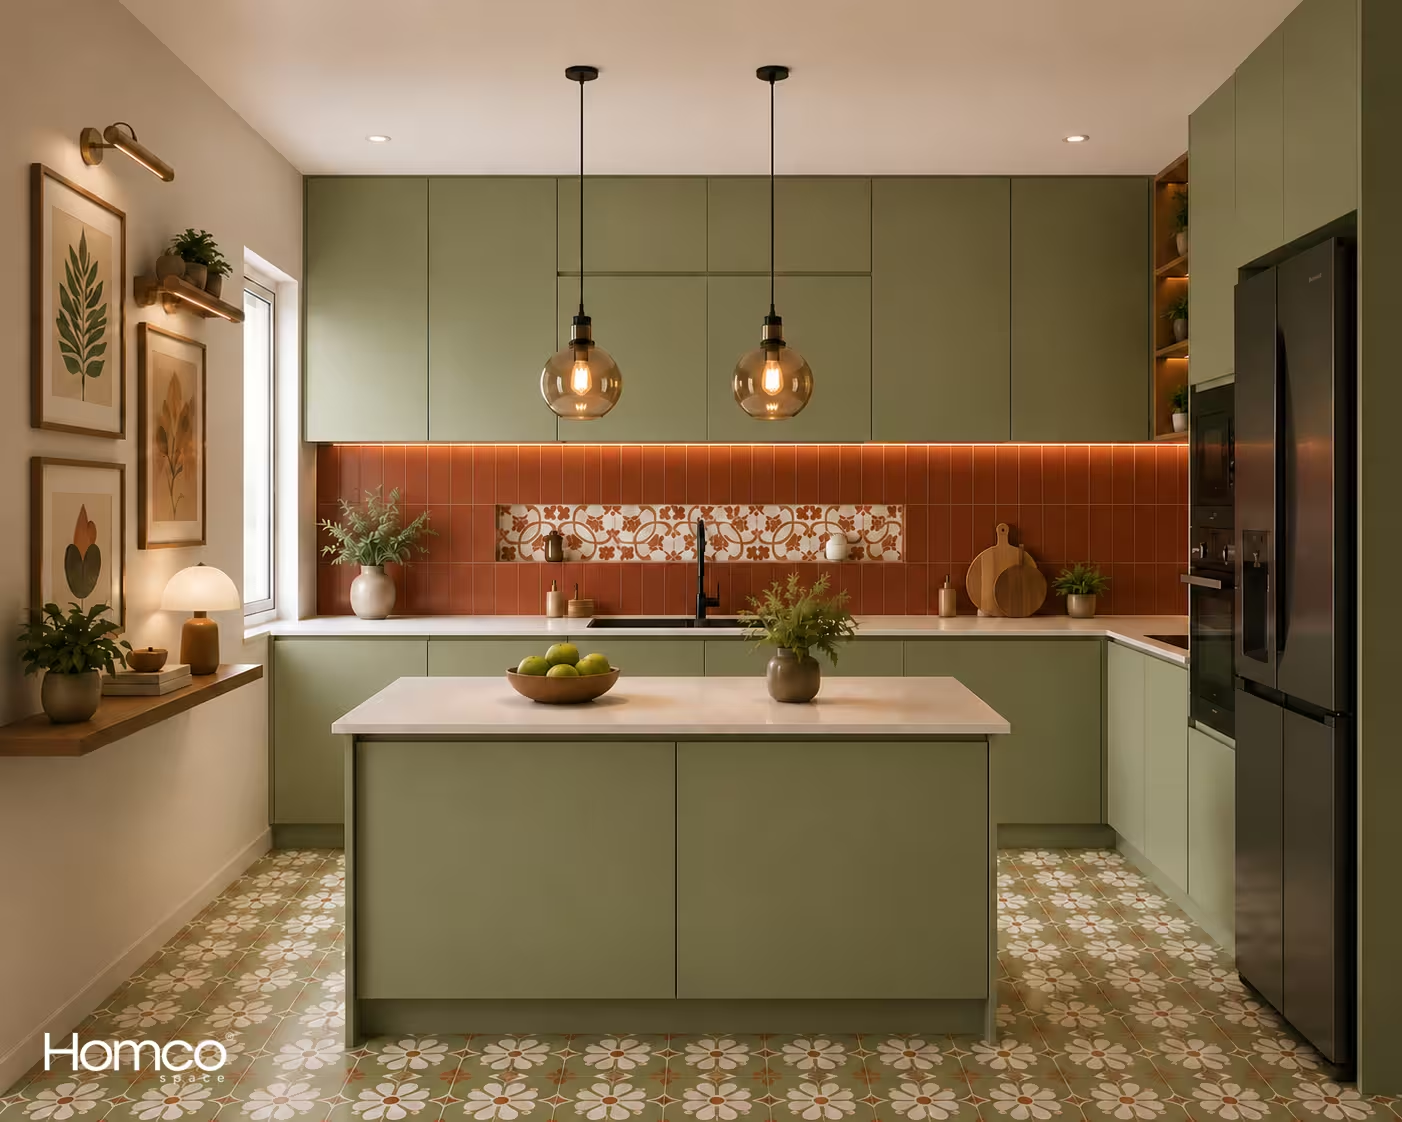
Olive Terracotta Island Kitchen Mediterranean Contemporary Style
15x12 feetWhat Our Clients Say
★★★★★
"Very professional team. The modular kitchen and storage solutions are both functional and stylish."
Ankit Gupta
Delhi NCR
★★★★★
"From planning to final handover, everything was handled professionally. Our kitchen looks premium."
Neha Verma
Greater Noida
★★★★★
"Homco Space did an amazing job. The designs were modern and the execution was flawless."
Rohit Sharma
Noida
FAQs
Common questions about this kitchen design.
How much does a Island modular kitchen cost?
Pricing depends on size, materials, and finishes chosen. Use our Kitchen Price Calculator or book a free consultation for an exact estimate based on your space.
Can I customise the colours and finishes shown here?
Yes — this design is a starting point. Our designers will adjust the layout, colours, and finishes to match your kitchen's size and your personal style.
Is a Island layout good for small kitchens?
An island works best in larger or open-plan kitchens with enough clearance on all sides — our designers can confirm if your space suits one.
What materials are used in this design?
This design uses matte laminate finish shutters with a quartz countertop. We also work with Asian Paints, Godrej, Hettich, and Kajaria materials depending on your preference.
How long does installation take?
A standalone modular kitchen like this typically takes 15–25 days to complete, depending on customisation.
Love this design?
Book a free consultation and our designers will adapt it to your kitchen's size, budget, and style.
Get Free Quote