Kitchen Design
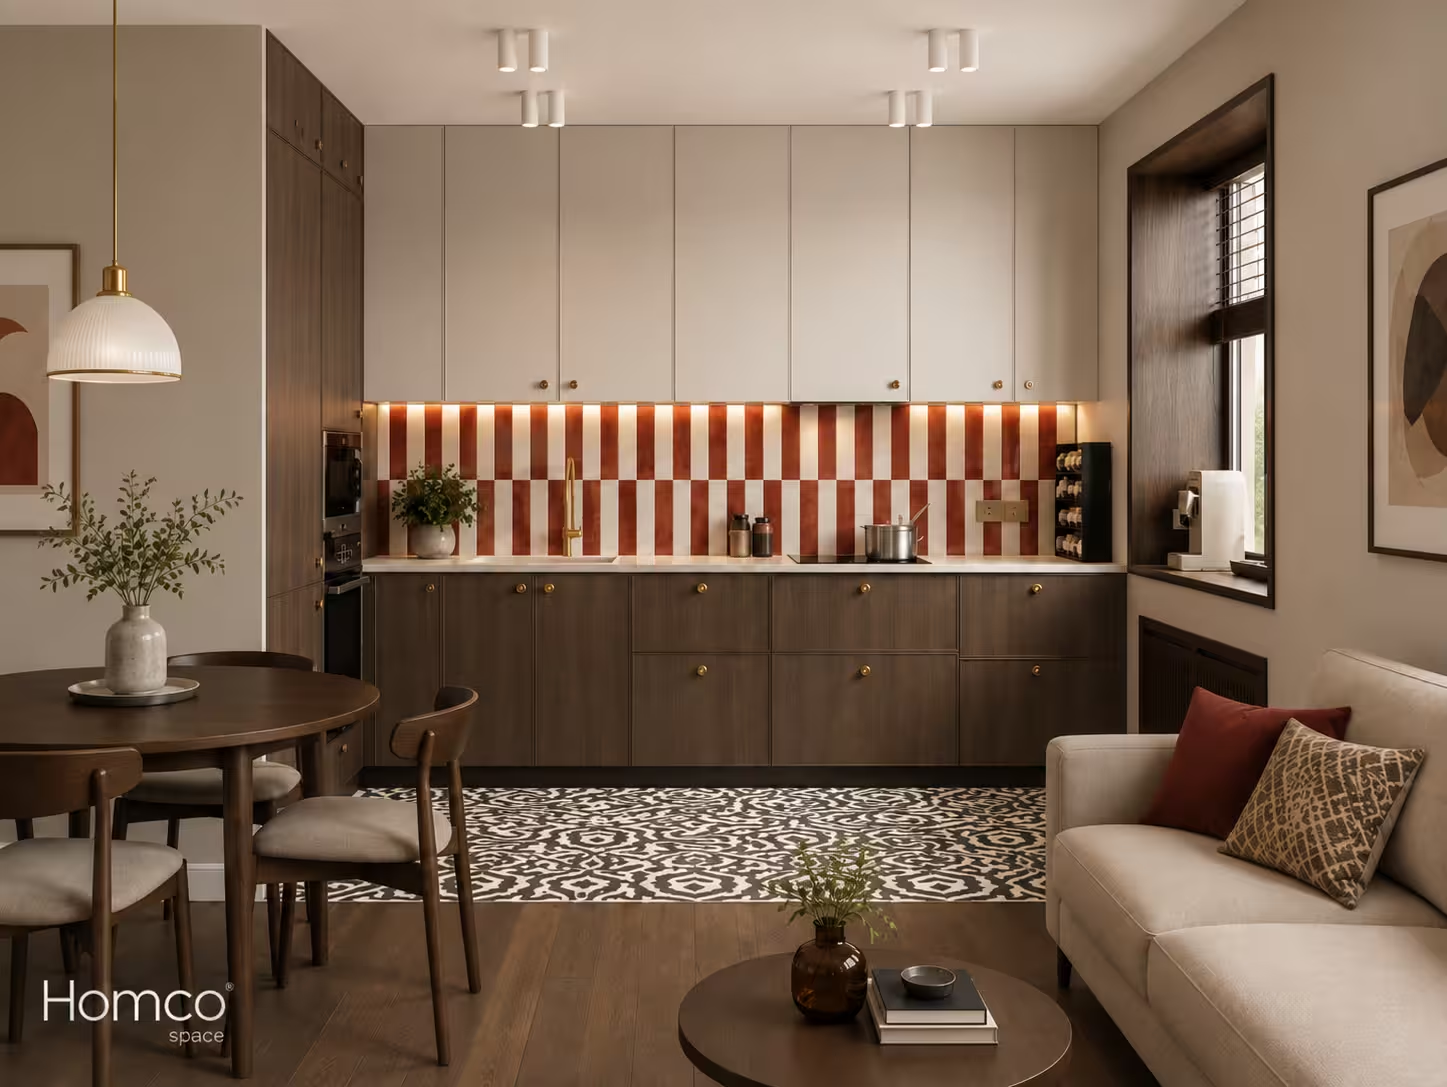
Bordeaux Manor Dark Walnut Open Kitchen Modern European Open-Plan Kitchen Style
Customisable
30–75 Day Delivery
Kitchen Design Details
Layout:Open Kitchen Kitchen
Room Dimension:11x9 feet
Style:Modern Contemporary
Colour:Terracotta/bordeaux tones with warm ivory and natural wood accents
Shutter Finish:Matte laminate with natural wood-grain finish
Countertop:Quartz
Ideal for: Compact apartments and small to medium-sized families
GET FREE QUOTEStorage Features
- Integrated base cabinetry provides concealed storage while keeping the open-plan look clean.
- Tall storage can house pantry items and integrated appliances without visually crowding the room.
- Tall utility/appliance unit keeps the refrigerator, microwave and pantry functions visually integrated.
Special Features
- Open-plan arrangement connects the kitchen visually with living/dining areas.
- Layered task and ambient lighting keeps the kitchen practical after dark.
- A restrained material palette helps the kitchen blend with adjacent interiors.
Similar Ideas
View All →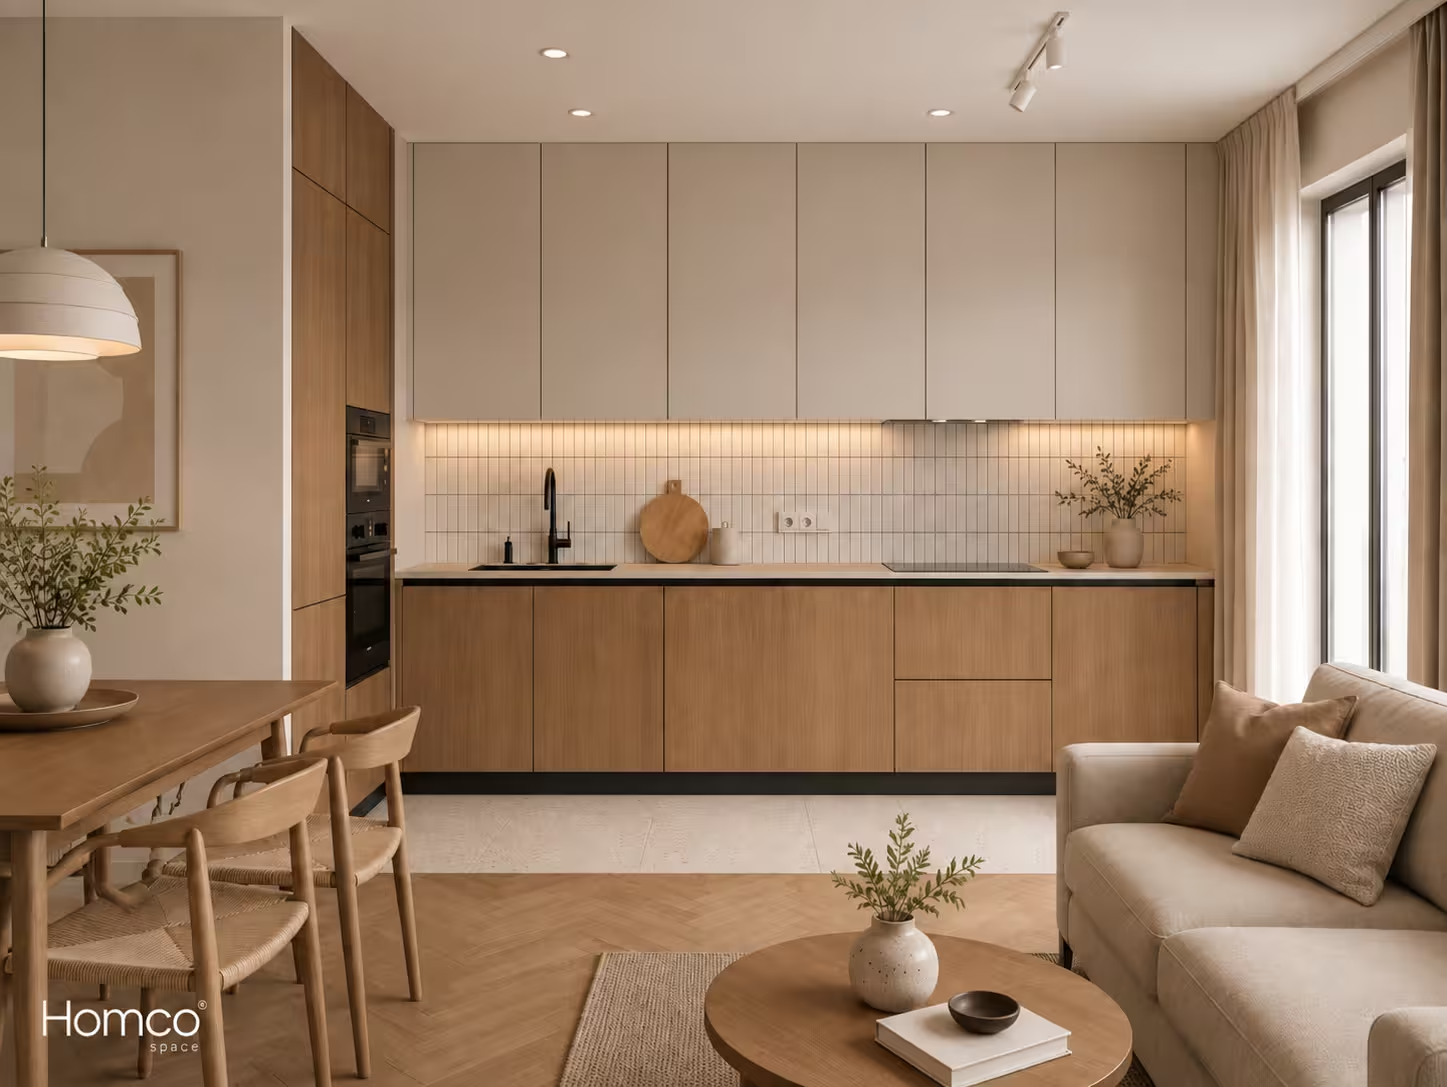
Beige Cabinetry Walnut Open kicthen, Warm Minimal Contemporary Open-Plan Kitchen Style
12x8 feet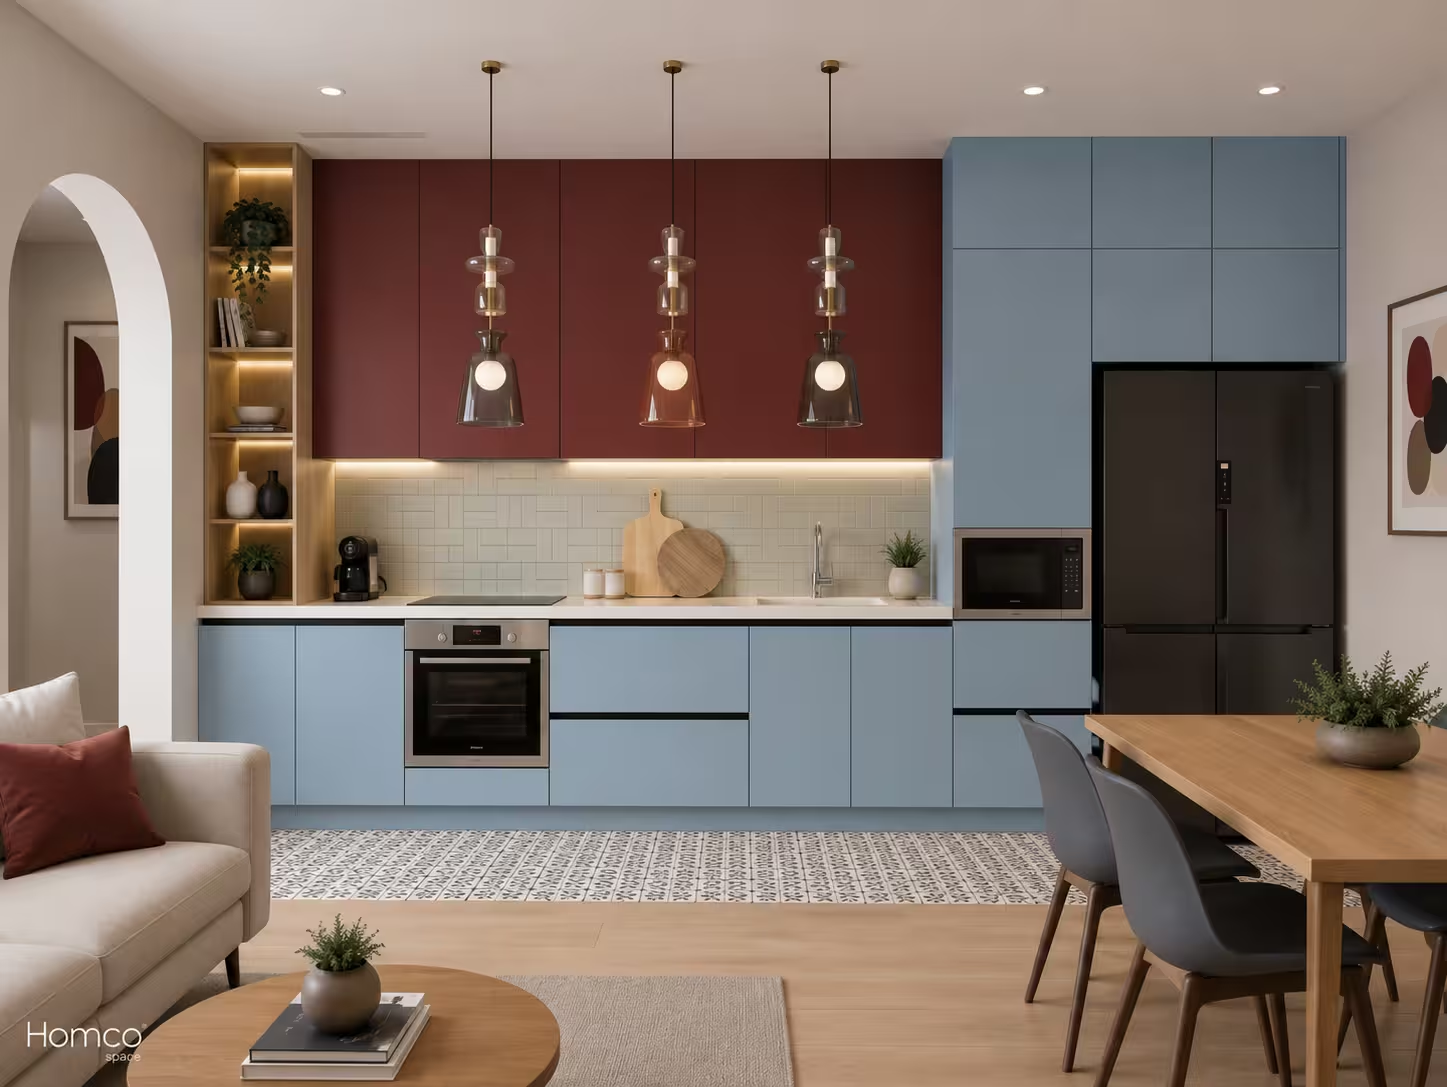
Bordeaux Sky Open Kitchen Geometric Tiles Scandinavian Contemporary Open-Plan Kitchen
16x14 feet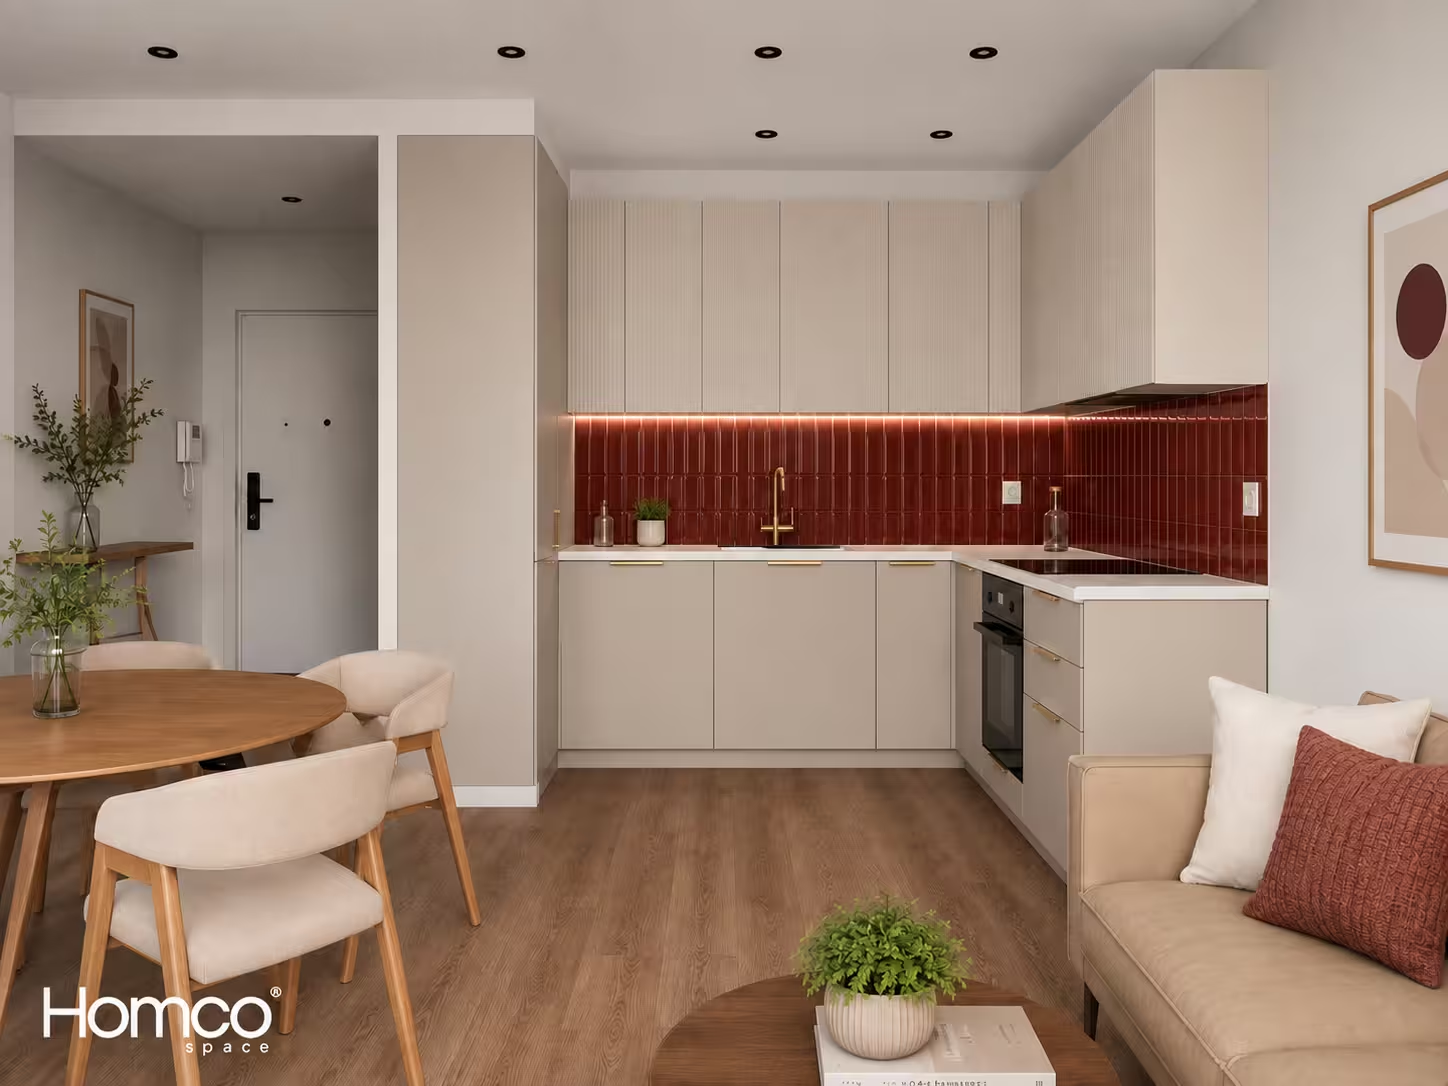
Burgundy Blush Open Kitchen Contemporary Scandinavian Open-Plan Kitchen Style
16x18 feet
Coral Horizon Open Kitchen Contemporary Open-Plan Kitchen with Statement Island
14x12 feetWhat Our Clients Say
★★★★★
"Very professional team. The modular kitchen and storage solutions are both functional and stylish."
Ankit Gupta
Delhi NCR
★★★★★
"From planning to final handover, everything was handled professionally. Our kitchen looks premium."
Neha Verma
Greater Noida
★★★★★
"Homco Space did an amazing job. The designs were modern and the execution was flawless."
Rohit Sharma
Noida
FAQs
Common questions about this kitchen design.
How much does a Open Kitchen modular kitchen cost?
Pricing depends on size, materials, and finishes chosen. Use our Kitchen Price Calculator or book a free consultation for an exact estimate based on your space.
Can I customise the colours and finishes shown here?
Yes — this design is a starting point. Our designers will adjust the layout, colours, and finishes to match your kitchen's size and your personal style.
Is a Open Kitchen layout good for small kitchens?
Open-plan kitchens suit larger or combined living spaces best, though a compact version can still work depending on your home's layout.
What materials are used in this design?
This design uses matte laminate with natural wood-grain finish shutters with a quartz countertop. We also work with Asian Paints, Godrej, Hettich, and Kajaria materials depending on your preference.
How long does installation take?
A standalone modular kitchen like this typically takes 15–25 days to complete, depending on customisation.
Love this design?
Book a free consultation and our designers will adapt it to your kitchen's size, budget, and style.
Get Free Quote